

Location
69 Paul Drive
San Rafael CA 94903
Office hours
Mon – Sat 8:00 AM – 6:00 PM
Sun – Closed
Call us Today
415-785-7522
Location
69 Paul Drive
San Rafael CA 94903
Office hours
Mon – Sat 8:00 AM – 6:00 PM
Sun – Closed
Call us Today
415-785-7522
Call us Today
415-785-7522
Parking Deck Design and Construction
in Belvedere
Belvedere takes in two former islands and a lagoon, and the ground changes character quickly. On Belvedere Island, houses cling to steep slopes above winding streets like Golden Gate Avenue and Belvedere Avenue. Around the lagoon, lots are flatter, but many sit on land that was filled decades ago, close to the water. Corinthian Island is tightly built, with little room to spare. Because no two settings behave alike, a parking solution designed for one rarely suits another. A raised deck can create vehicle space where ordinary paving simply cannot go.
Our work covers new parking decks, replacement car decks, raised vehicle platforms, framing, foundations, retaining elements, drainage, waterproofing and ties into existing driveways, garages or walls. Every recommendation starts with a close look at the lot: slope, soil, access, neighboring structures and the way vehicles will really use the space.
Whether the goal is a first parking platform or a replacement for an aging structure, a residential parking deck contractor who inspects the property early can explain what the lot will actually support.
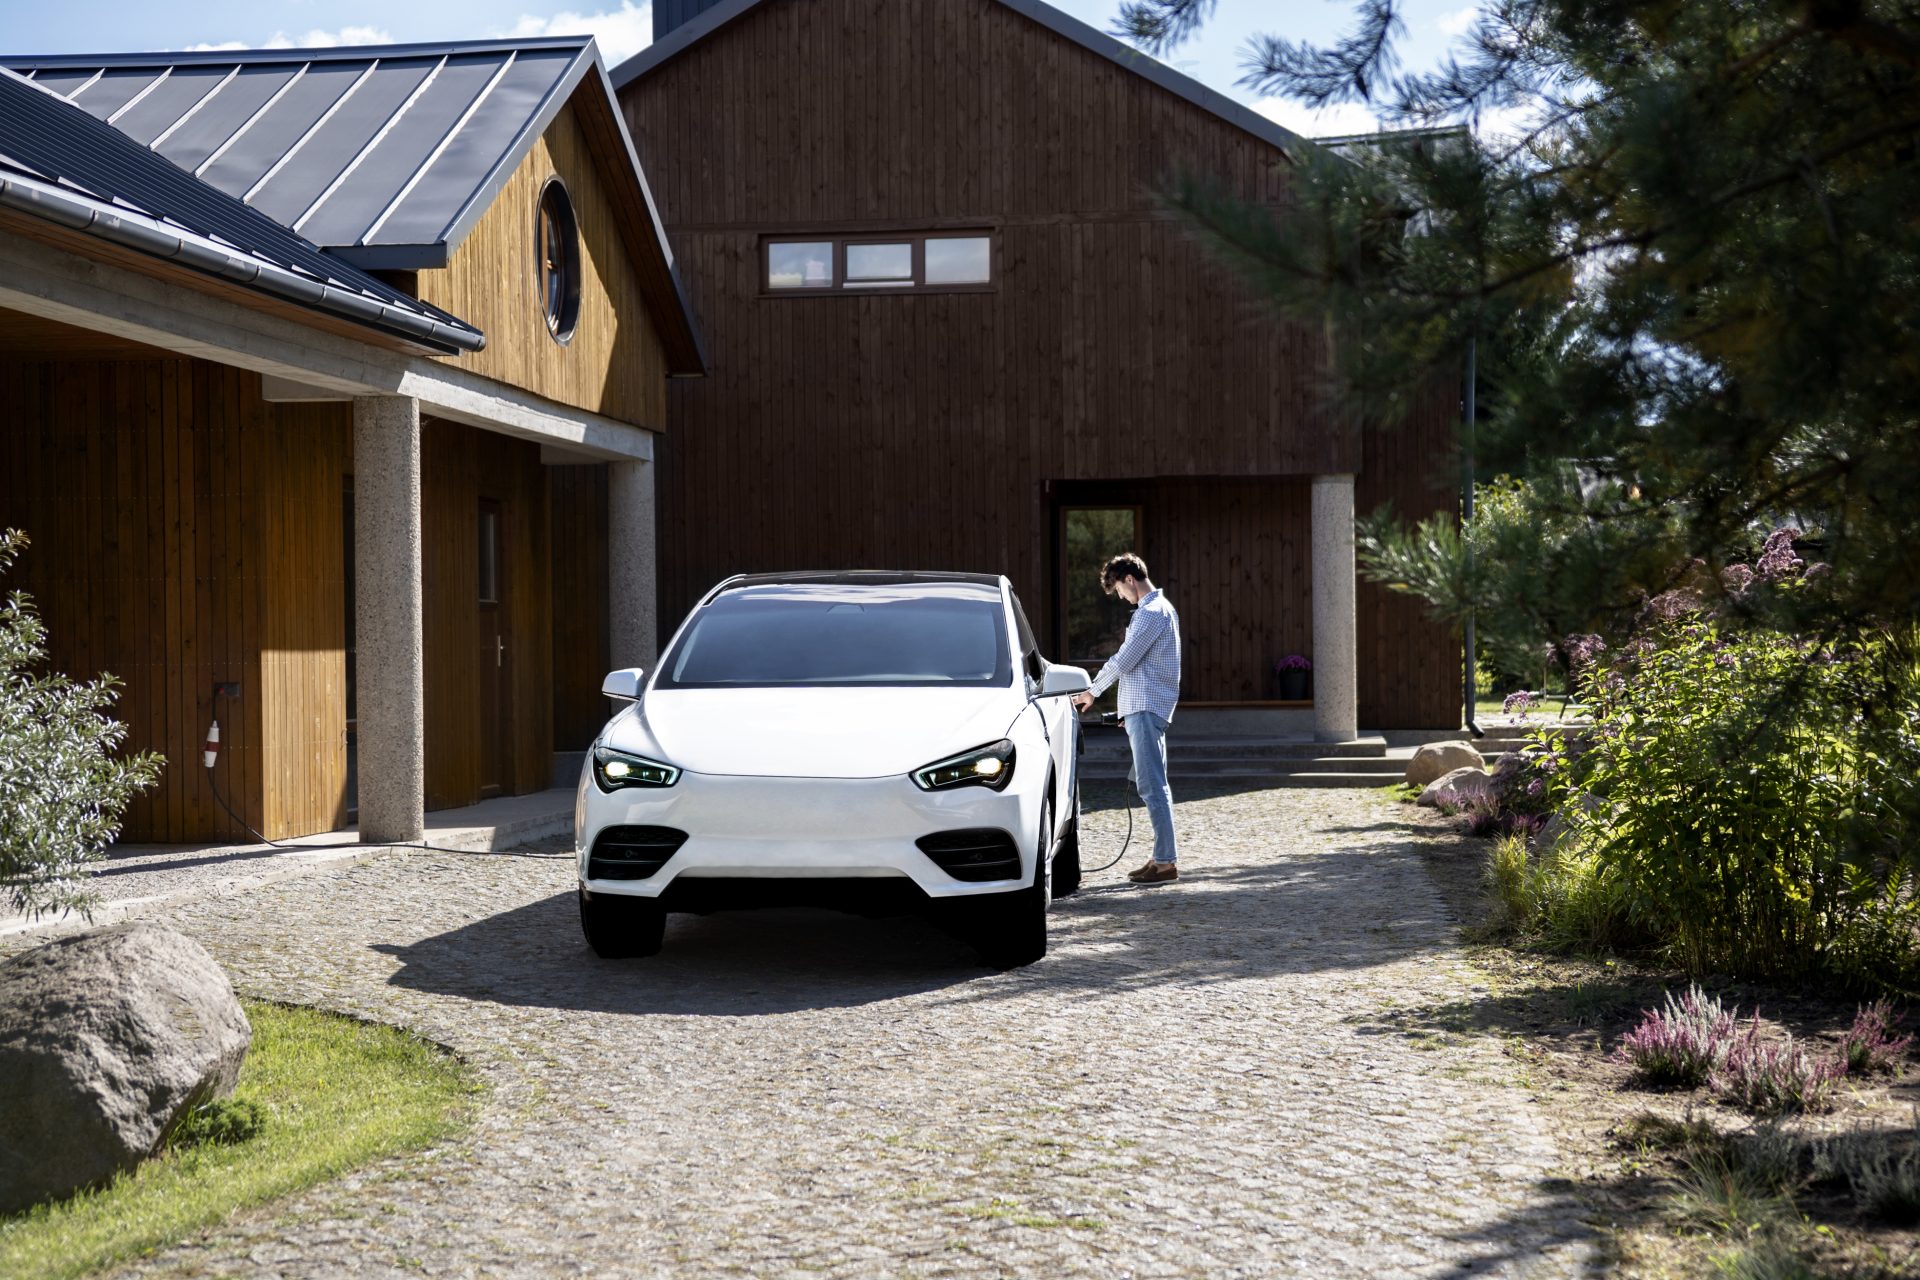
When Does a Belvedere Home Need a Parking Deck?
A raised deck is not the answer for every property. It makes sense when the ground you have cannot deliver the parking you need without creating new problems. On Belvedere’s compact lots, building up is often more practical than trying to push a driveway outward. That is especially true for residential car decks in Belvedere, where space is tight and every foot counts.
A parking deck may be worth a closer look if you have:
- A steep island lot where flat parking is hard to carve out
- A narrow driveway or garage that doesn’t fit modern vehicles comfortably
- An older car deck showing rot, movement or failing supports
- A street-level parking area that sits well above or below the house
- Limited curb space that forces a choice between cars and landscaping
- A property where parking must be added without expanding the footprint
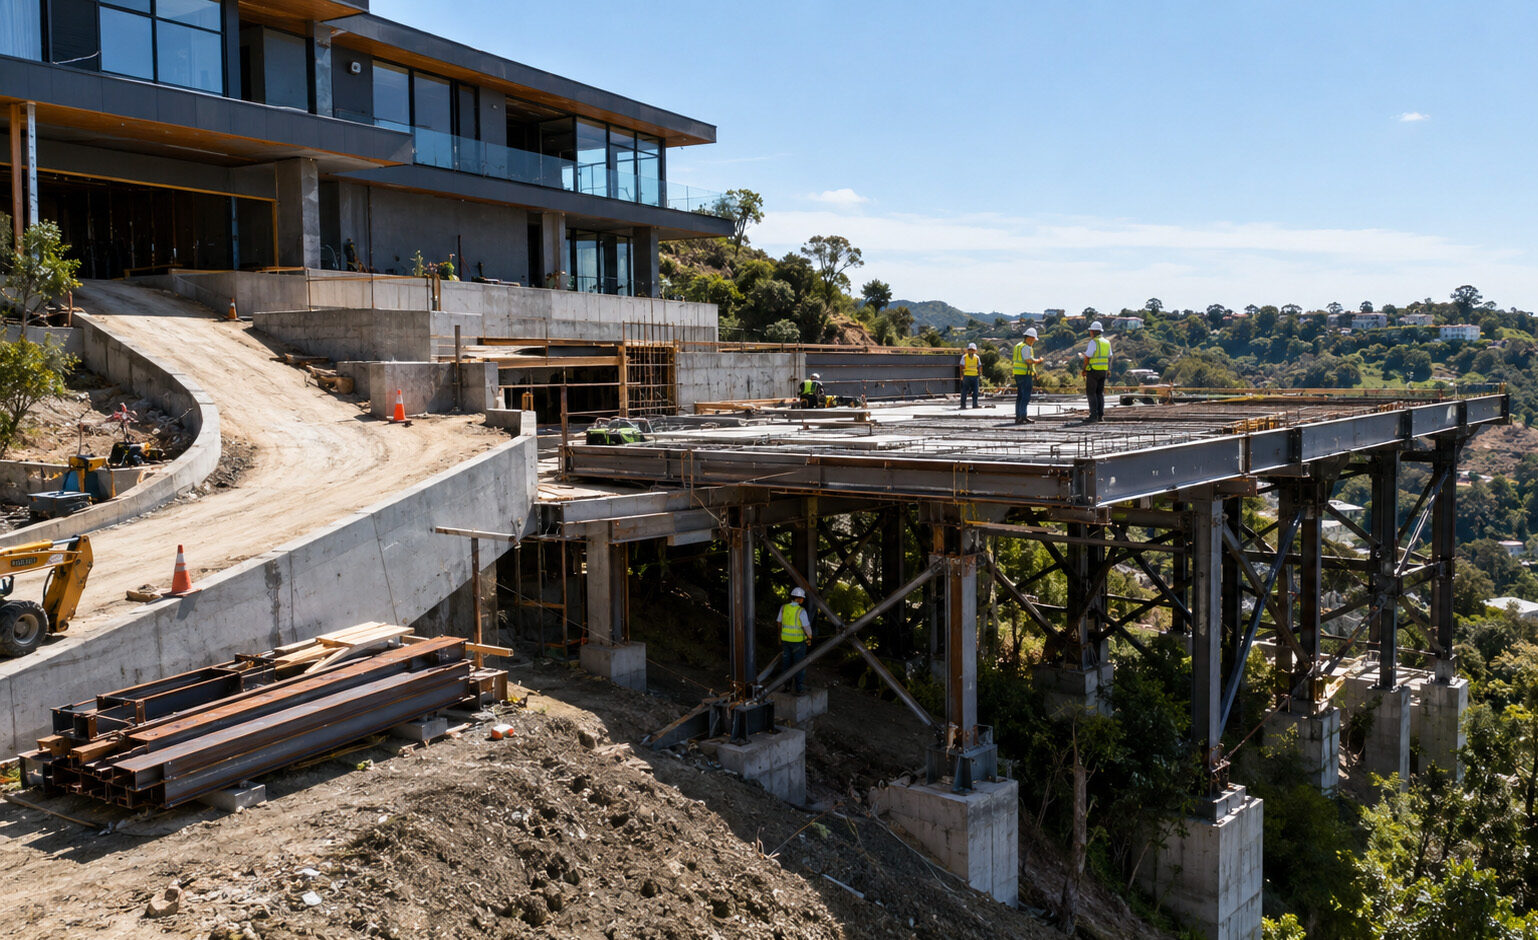
Why Structural Experience Matters on Belvedere Lots
A car deck is not a wider balcony. It has to carry concentrated vehicle loads, move that weight into the ground through a clear structural path, and stay stable on slopes or shoreline soil. Moisture also needs a planned route away from the structure.
So when homeowners compare parking deck contractors in Belvedere, the useful questions are about engineering: how foundations are chosen, how connections are made and how water is handled. Those answers decide how the deck performs years after the work is finished.
- Foundation type is chosen to suit the engineering and the ground, not selected by habit.
- Structural framing carries loads along one continuous path to the footings.
- Drainage and waterproofing are part of the design, not an afterthought.
- Garages, retaining walls and driveways are handled as part of one coordinated project.
- Design and engineering support and permit coordination come with the build when the project needs them.
A Parking Deck Is a Structure First, a Surface Second
Look at a finished car deck and you see a surface. Look underneath and you find the real work: framing that spreads load, foundations that pass it into the ground, and drainage that keeps water from sitting on the structure.
Anyone researching residential parking decks in Belvedere should keep that in mind. Vehicles also call for suitable clearances, edge protection and a surface that handles traffic, which a garden deck never faces.
I Construction & Structural Inc. coordinates each of these elements from the first drawing to the final inspection. Depending on the approved design and the site, that may include concrete foundations, drilled piers, helical piles, beams, posts, retaining elements, drainage, guardrails and vehicle-rated finishes.
What Makes Parking Deck Construction in Belvedere Different
Steep Island Hillsides
On Belvedere Island, houses climb the slope above streets like Golden Gate Avenue and Belvedere Avenue. How a deck is supported and reached depends on that grade, so foundation locations, framing, drainage and access are solved together.
Filled Ground and Shoreline Soils
Parts of the lagoon area were built on fill, and waterfront lots sit near the bay. Ground like that behaves differently from island hillsides, which is why the foundation is matched to the engineering instead of assumed.
Belvedere Permitting and Inspections
Structural parking projects can need plans, permits and inspections, and small cities often have their own review steps. We coordinate what your project requires with the City so approvals and site work stay in sequence.
Drainage and Waterproofing
Rain on island hillsides runs downhill fast, and narrow streets with limited storm drains can carry a lot of it. A deck needs a clear, planned path for water, with waterproofing built in from the start.
Narrow Lanes and Tight Staging
Many Belvedere streets are narrow and winding, with private lanes and few places for large trucks to turn. Because the way in runs through Tiburon, delivery routes, equipment and crew parking are planned well in advance.
Seismic Requirements
Marin projects must meet applicable seismic requirements, and shoreline and fill conditions make careful engineering especially important. The structure is built to the approved plans, with anchorage and bracing where required.
How We Approach Residential Car Deck Installation in Belvedere
Site Review
We visit the property to study the slope, access, nearby structures, drainage paths and any existing walls or foundations that might affect the new structure.
Design and Engineering
Your lot, vehicle use and ground conditions guide the structural design. Licensed professionals join the project when the work calls for them.
Permit Coordination
Plans and supporting documents go through the local review process, and construction proceeds once approvals are in place.
Foundation Installation
The approved foundation comes first, whether that means drilled piers, helical piles, spread footings or another engineered support.
Structural Construction
Beams, posts and framing go in according to the approved design, giving loads a continuous route from the deck surface down to the foundation.
Drainage, Surface, and Finishing
Waterproofing, drainage, the driving surface, guardrails, wheel stops and access details are finished before the work is reviewed against final requirements.
Serving Belvedere Residential Properties
I Construction & Structural Inc. builds residential structures for homeowners throughout Marin County. Parking conditions change quickly between Belvedere’s island hillsides, lagoon lots and waterfront streets, so each design follows the actual property. We also work with homeowners next door in Tiburon and in nearby Mill Valley and Larkspur, where terrain and access can raise similar questions.
- Belvedere Island
- Belvedere Avenue
- Golden Gate Avenue
- San Rafael Avenue
- Beach Road
- Belvedere Lagoon
- Lagoon Road
- Corinthian Island
- Belvedere Cove
- Bayview Avenue
A Smarter Way to Plan Your Belvedere Parking Project
When parking stops working for your home, the first question is not which surface to pick. It is which structure suits your slope, soil, access, existing construction, drainage and the vehicles you plan to park. I Construction & Structural Inc. can walk through those points with you and explain the build before any work starts.
Call 415-785-7522 to discuss your Belvedere parking deck project.
Recent Parking Deck and Car Deck Projects in Marin County
For 28 years, IConstruction & Structural Inc. has helped Marin County homeowners solve difficult parking problems with custom parking decks, elevated car decks, driveway extensions, and structural parking solutions. From steep driveways and limited street parking to hillside lots and hard-to-access garages, our team builds vehicle-rated structures designed for strength, safety, and long-term use.
Below are examples of recent parking deck projects completed by our team.
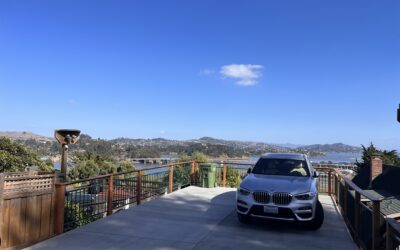
Hillside Residential Parking Deck with Garage Access
This hillside parking deck project created usable parking and garage access on a steep residential property. The work included concrete retaining walls, structural support, elevated framing, vehicle-rated surface work, and wood guardrails to create a practical parking solution for a space-limited lot.
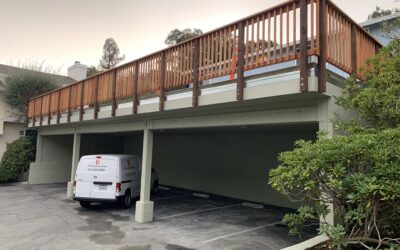
Large Elevated Parking Deck / Multi-Space Car Deck
This project involved building a large elevated parking deck over existing parking spaces. The work included structural framing, a new parking surface, railing installation, and support improvements to restore safe usable parking above the lower parking area.
FAQ
What does parking deck construction in Belvedere involve?
Can you build residential parking decks in Belvedere on steep island lots?
How should I choose parking deck contractors in Belvedere?
Can a Belvedere parking deck contractor replace an existing car deck?
What does residential car deck installation in Belvedere include?
Can a deck improve Belvedere residential car parking on a small lot?
How long does parking deck construction in Belvedere take?
Do parking deck projects in Belvedere need engineering and permits?
Get in touch
No Obligation Consultation
No obligation, no pressure, consultation allows you to find out for yourself and decide based on knowledge.
Friendly Crew
We know we are working for you and do our best to make sure you are 100% satisfied with our work.
Safety First
With over two decades of experience we place your safety above all else. All plan and projects take this as first priority.
About us
We are a locally owned and operated company that values honesty and integrity and treats your home as if it were our own. We offer a variety of contracting services customizable to each individual project.
Contact us
I Construction & Structural Inc
69 Paul Drive
San Rafael CA 94903
Office: 415-785-7522
Service: 415-424-5969
Fax: 415-785-7137