

Location
69 Paul Drive
San Rafael CA 94903
Office hours
Mon – Sat 8:00 AM – 6:00 PM
Sun – Closed
Call us Today
415-785-7522
Location
69 Paul Drive
San Rafael CA 94903
Office hours
Mon – Sat 8:00 AM – 6:00 PM
Sun – Closed
Call us Today
415-785-7522
Call us Today
415-785-7522
Parking Deck Design and Construction
in Mill Valley
Mill Valley homes can present very different parking challenges from one property to the next. A steep driveway, limited frontage, narrow access route, existing retaining wall, or change in elevation can make additional vehicle space difficult to create with ordinary paving. A properly planned elevated parking deck can turn an otherwise difficult portion of a residential lot into usable parking while working with the site’s existing conditions.
Our work can include new residential parking decks, replacement car decks, elevated vehicle platforms, structural framing, foundations, retaining elements, drainage, waterproofing, and connections to existing driveways or structures. We evaluate the property before recommending a construction approach because the right solution depends on the grade, soil, access, existing structures, and intended vehicle use.
If you are considering a new parking platform or replacing an aging structure, a residential parking deck contractor can help determine what the property requires before construction begins.
When a Parking Deck Makes Sense
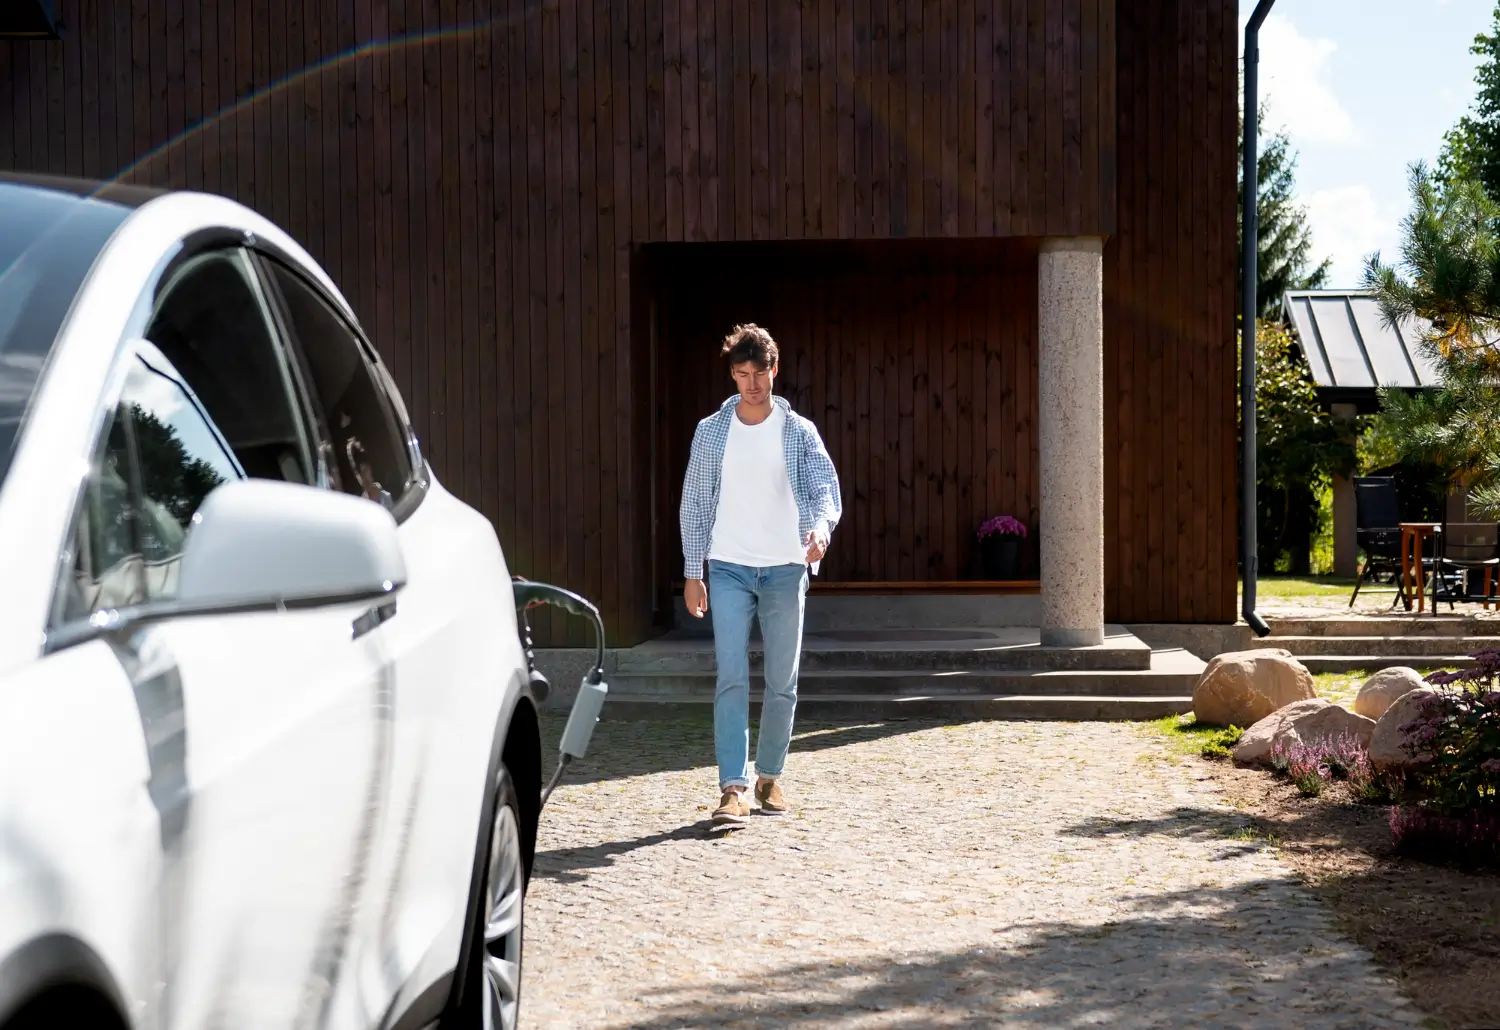
Not every property needs an elevated parking structure. The question is whether the existing site can provide the parking capacity you need without creating a larger problem elsewhere. On properties with significant grade changes or limited usable land, building vertically can make more sense than trying to extend a conventional driveway.
A residential parking deck may be worth considering when you have:
- A steep or irregular lot where conventional parking is difficult to expand
- An existing car deck that has reached the end of its useful life
- Limited level ground available for additional vehicle parking
- A driveway connection that sits above or below the available parking area
- An existing garage or structure that can be incorporated into a larger parking solution
- A need to improve access to residential parking without sacrificing more usable yard space
Why Structural Expertise Matters in Parking Deck Construction
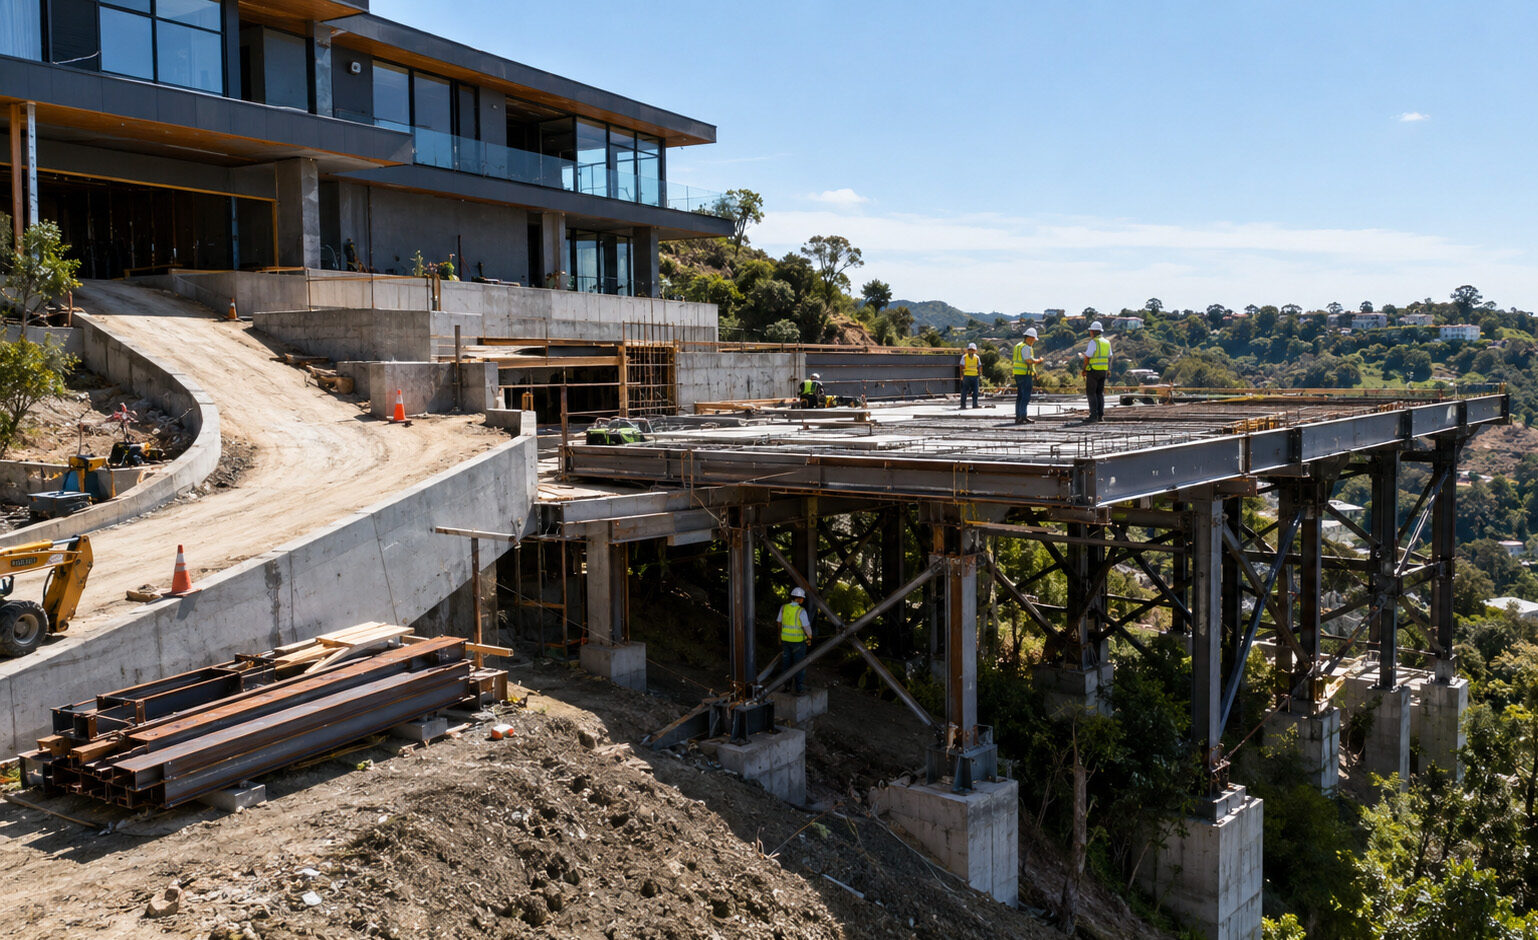
A vehicle parking deck is not simply a larger version of a pedestrian deck. The structure has to carry vehicle loads through a defined load path, transfer those loads into the foundation, and remain stable under the conditions of the property. The surface also needs appropriate drainage and protection from water intrusion.
That is why homeowners researching parking deck contractors in Mill Valley should look at the structural experience behind the work rather than comparing hourly prices alone. The foundation, framing, connections, drainage, waterproofing, and safety features all contribute to how the finished parking structure performs.
- Foundation systems are selected around the engineering requirements and conditions found at the property.
- Structural framing is installed to create a continuous load path between the vehicle surface and supporting foundations.
- Drainage and waterproofing are incorporated into the construction so water has a controlled route away from structural components.
- Existing driveways, retaining structures, garages, and other connections are considered as part of the overall project.
- Engineering and permit coordination are handled as part of the construction process where the project requires them.
Built Around the Structure, Not Just the Parking Surface
The visible part of a car deck is only one component of the project. The surface has to transfer vehicle loads into the structural framing, the framing has to transfer those loads into the foundations, and the foundations have to work with the conditions below the structure. Drainage and waterproofing also have to be planned from the beginning rather than treated as finishing details.
For homeowners researching residential parking decks in Mill Valley, this distinction matters. A parking structure has different demands from a pedestrian deck because vehicles create concentrated loads and require appropriate clearances, edge protection, access, and surface performance.
I Construction & Structural Inc. coordinates the structural components as part of the overall construction process. Depending on the approved design and site conditions, that can involve concrete foundations, drilled piers, helical piles, structural beams, posts, framing, retaining elements, waterproofing, drainage, guardrails, and vehicle-rated finishes.
What Makes Mill Valley Parking Deck Projects Different
Mill Valley properties can vary considerably in grade, access, available space, and existing construction. Those differences can affect everything from foundation selection to material staging. A successful parking deck project begins with understanding the conditions before construction starts.
Hillside and Sloping Properties
Where a property changes elevation, the slope affects the way a parking deck can be supported and accessed. Foundation locations, structural framing, drainage, and construction access all need to be considered together rather than treated as separate decisions.
Soil and Foundation Conditions
The foundation needs to transfer the structure’s loads into suitable ground. The appropriate system depends on the project design and site conditions. We coordinate the foundation approach with the engineering requirements rather than assuming the same footing system will work on every property.
Mill Valley Permitting and Inspections
Structural parking projects may require plans, permits, and inspections before and during construction. We coordinate the applicable approval process for the project so the required documentation and construction stages are addressed in the proper order.
Drainage and Waterproofing
Water management is an important part of any elevated parking structure. The finished surface needs appropriate drainage, while structural components need protection from unnecessary moisture exposure. We incorporate drainage and waterproofing into the project rather than leaving them until the end.
Limited Construction Access
Residential sites with narrow driveways, neighboring structures, landscaping, retaining walls, or restricted staging areas require additional planning. Material delivery, equipment placement, and crew access should be considered before construction begins.
Seismic Design
California structural projects must account for applicable seismic requirements. The engineering and construction approach for a parking deck is developed around the structural requirements applicable to the specific project and approved plans.
How We Approach Residential Car Deck Installation in Mill Valley
Every project begins with the property rather than a predetermined construction package. We work through the site conditions, design requirements, engineering, approvals, and construction sequence before the physical work starts.
Site Review
We review the available parking area, grade, access points, existing structures, drainage patterns, retaining elements, and other conditions that can affect the project.
Design and Engineering
The proposed structure is developed around the property’s requirements, vehicle use, foundation conditions, and applicable structural requirements. Licensed design and engineering professionals are coordinated where required.
Permit Coordination
Required plans and permit documentation are prepared and submitted through the applicable local process. The project moves forward once the necessary approvals are in place.
Foundation Installation
The approved foundation system is installed first. Depending on the design, this may involve drilled piers, helical piles, spread footings, or other engineered support.
Structural Construction
Beams, posts, framing, deck components, and other structural elements are installed according to the approved plans. The goal is a continuous load path from the vehicle surface down into the foundation.
Drainage, Surface, and Finishing
Code-compliant vehicle guardrails, pedestrian handrails, and stairways complete the structure. Access ramps, wheel stops, exterior lighting, and any connection to the existing driveway or walkway are added as required by the project design.
Serving Mill Valley Residential Properties
I Construction & Structural Inc. works with homeowners on residential structural construction projects. Parking conditions can vary significantly between neighborhoods and individual lots, so we focus on the actual property rather than applying the same construction approach everywhere.
- Downtown Mill Valley
- Old Mill
- Sycamore Park
- Tamalpais Park
- Miller / Molino
- Blithedale Canyon
- Cascade Canyon
- Scott Valley
- Alto
- Homestead
A Better Way to Plan Your Mill Valley Parking Project
If your current parking arrangement no longer works for the property, the first question is not which surface material to use. It is what structural solution makes sense for the grade, soil, access, existing construction, drainage, and intended vehicle use. I Construction & Structural Inc. can evaluate those considerations with you and explain the construction path before work begins.
Call 415-785-7522 to discuss your Mill Valley parking deck project.
Recent Parking Deck and Car Deck Projects in Marin County
For 28 years, IConstruction & Structural Inc. has helped Marin County homeowners solve difficult parking problems with custom parking decks, elevated car decks, driveway extensions, and structural parking solutions. From steep driveways and limited street parking to hillside lots and hard-to-access garages, our team builds vehicle-rated structures designed for strength, safety, and long-term use.
Below are examples of recent parking deck projects completed by our team.
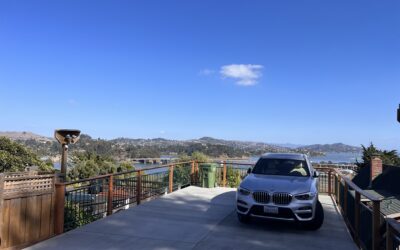
Hillside Residential Parking Deck with Garage Access
This hillside parking deck project created usable parking and garage access on a steep residential property. The work included concrete retaining walls, structural support, elevated framing, vehicle-rated surface work, and wood guardrails to create a practical parking solution for a space-limited lot.
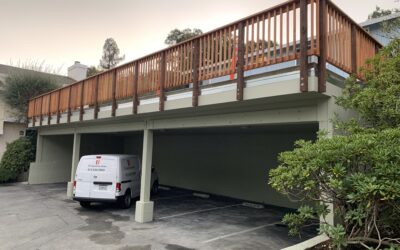
Large Elevated Parking Deck / Multi-Space Car Deck
This project involved building a large elevated parking deck over existing parking spaces. The work included structural framing, a new parking surface, railing installation, and support improvements to restore safe usable parking above the lower parking area.
FAQ
What does parking deck construction in Mill Valley involve?
It can include site assessment, engineering, permits, foundations, structural framing, waterproofing, drainage, vehicle surfaces, guardrails, and access features.
Can you build residential parking decks in Mill Valley on sloped properties?
Yes. The proposed structure must be evaluated around the site’s grade, access, foundation conditions, drainage, and approved structural requirements before construction begins.
How do I choose parking deck contractors in Mill Valley?
Ask about structural experience, engineering coordination, insurance, permitting, foundation methods, drainage, project scope, and how the contractor handles difficult residential access.
Can a Mill Valley parking deck contractor replace an existing car deck?
Yes. We can assess the existing structure and determine whether repair, partial reconstruction, or replacement makes sense based on its condition and project requirements.
What is involved in residential car deck installation in Mill Valley?
Residential car deck installation may involve foundations, framing, vehicle-rated surfaces, drainage, waterproofing, guardrails, access features, and coordination with existing structures.
Can a parking deck create more Mill Valley residential car parking?
Potentially. An elevated parking platform can make use of difficult or limited areas, subject to the property’s conditions, design requirements, approvals, and available space.
How long does parking deck construction take in Mill Valley?
Project duration varies with engineering, permitting, foundation work, site access, structure size, materials, and weather. A site-specific schedule is more reliable than a standard estimate.
Do parking deck projects require engineering and permits?
Structural parking projects commonly require professional design and applicable approvals. The exact requirements depend on the proposed work and local jurisdiction.
Get in touch
No Obligation Consultation
No obligation, no pressure, consultation allows you to find out for yourself and decide based on knowledge.
Friendly Crew
We know we are working for you and do our best to make sure you are 100% satisfied with our work.
Safety First
With over two decades of experience we place your safety above all else. All plan and projects take this as first priority.
About us
We are a locally owned and operated company that values honesty and integrity and treats your home as if it were our own. We offer a variety of contracting services customizable to each individual project.
Contact us
I Construction & Structural Inc
69 Paul Drive
San Rafael CA 94903
Office: 415-785-7522
Service: 415-424-5969
Fax: 415-785-7137