

Location
69 Paul Drive
San Rafael CA 94903
Office hours
Mon – Sat 8:00 AM – 6:00 PM
Sun – Closed
Call us Today
415-785-7522
Location
69 Paul Drive
San Rafael CA 94903
Office hours
Mon – Sat 8:00 AM – 6:00 PM
Sun – Closed
Call us Today
415-785-7522
Call us Today
415-785-7522
Building Residential Parking Decks and Car Decks Sausalito in Homes
Sausalito packs a surprising range of terrain into just over two square miles. Walk from the waterfront up toward The Hill and the change in grade is dramatic enough that whatever works for one driveway won’t come close to working for the next one over. The City’s Structural and Geotechnical Observation requirements exist precisely because of that reality: hillside lots here carry real slope and soil risk, and a parking structure has to be engineered around those conditions rather than dropped in and hoped for.
We take on the full range of that work: new elevated platforms on lots that never had a second parking spot, rebuilds of residential car decks in Sausalito that have deteriorated past the point of patching, and structural solutions on properties where a simple driveway extension was never going to solve the problem.
Every project starts the same way no matter the address. Our Marin County parking decks contractor walks the site before anything else, because a set of plans can’t tell you what the ground under a Sausalito lot is actually going to do once it’s under load.
Talk to a parking deck contractor in Sausalito before you commit to a design. Call 415-785-7522 first.
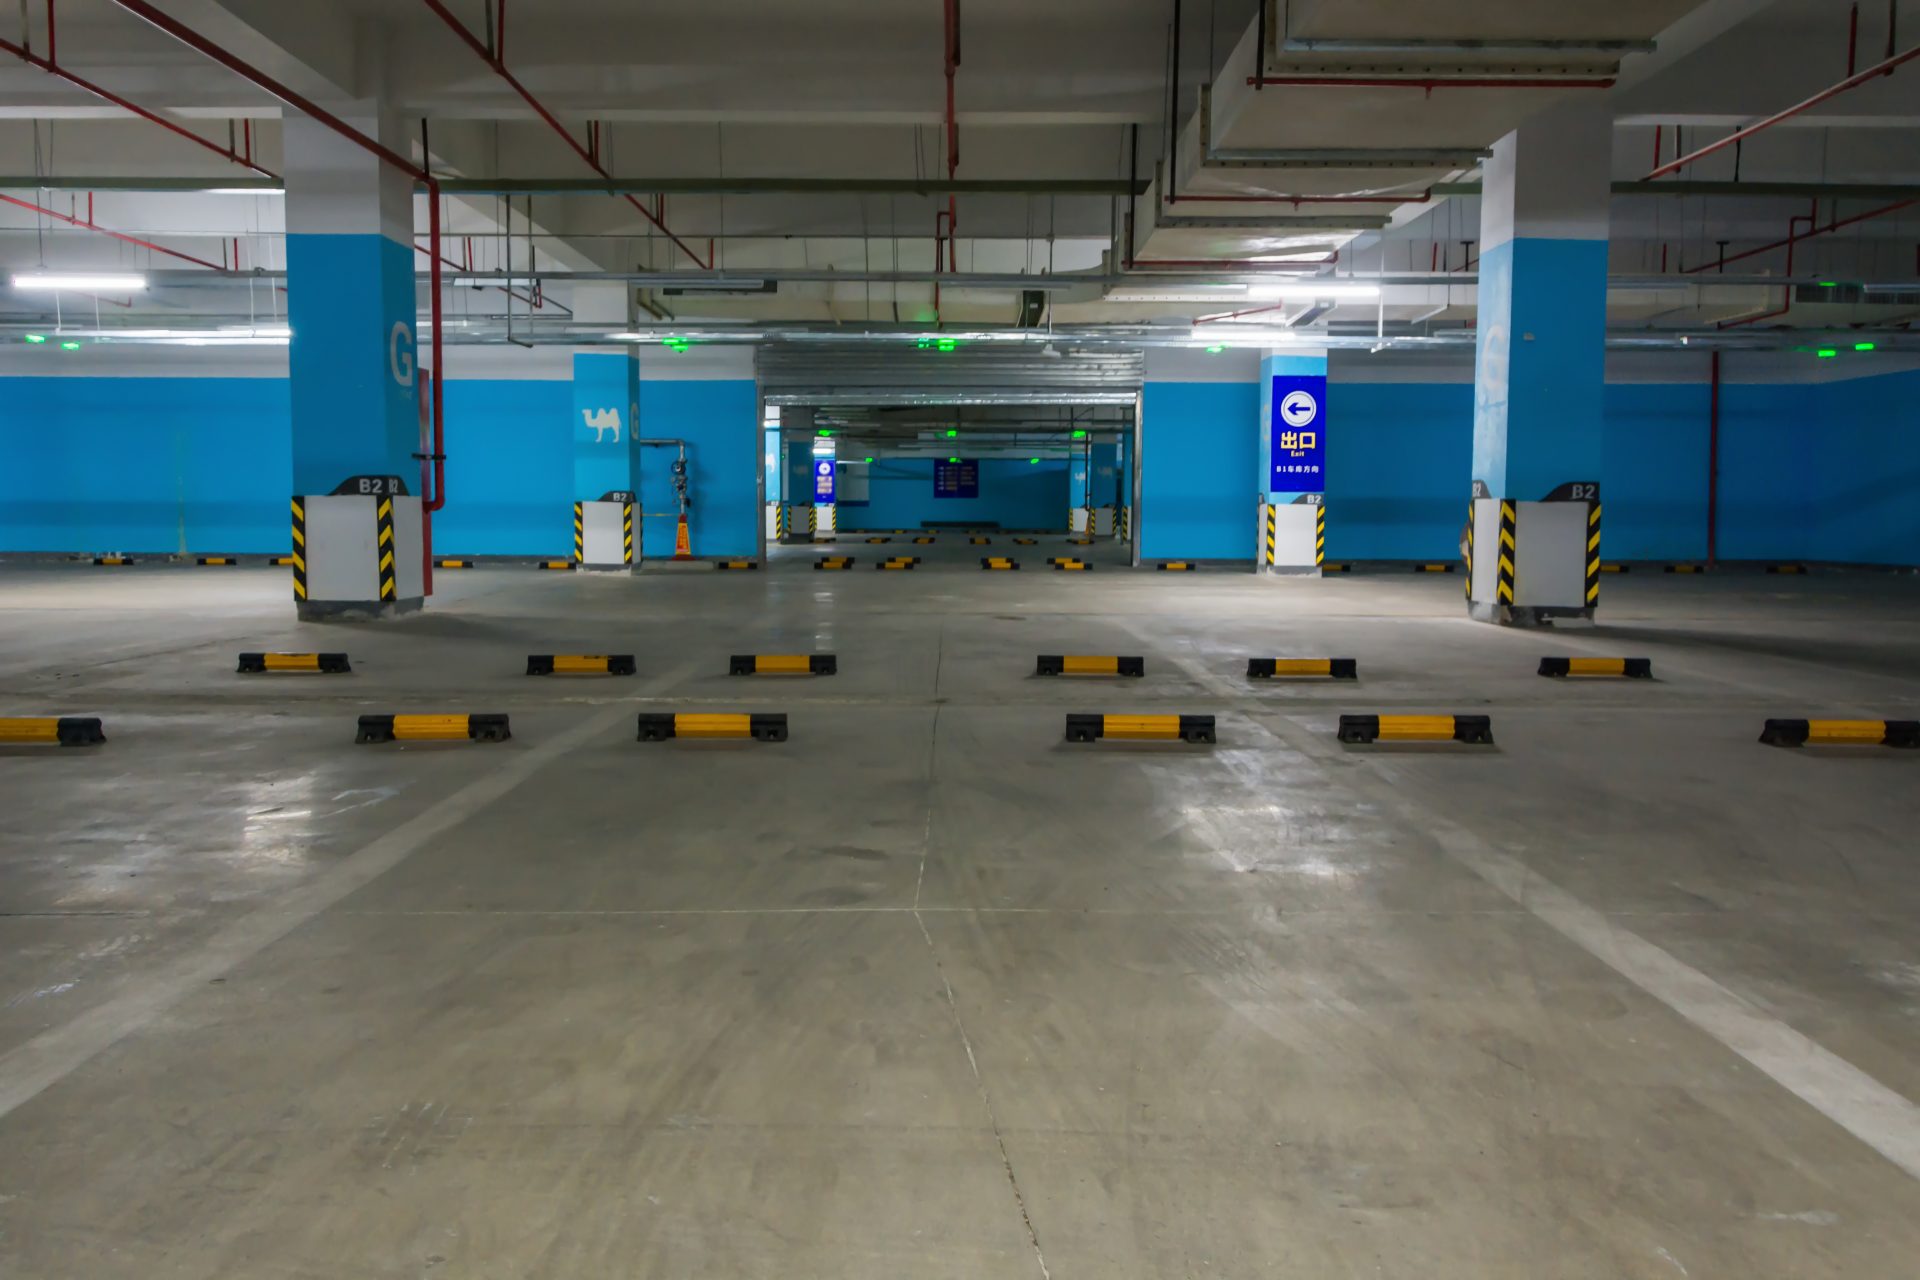
What Goes Into a Sausalito Parking Deck Project
A lot of Sausalito homes were built long before anyone worried about fitting two cars on a hillside lot, and it still shows today. Parking decks construction in Sausalito exists to solve that permanently, not to paper over it with a fix that gives out in a season or two. Once the grade is properly engineered for, Sausalito residential car parking stops being a recurring problem and becomes a solved one.
Depending on your property, that work can include:
- New residential parking decks
- Replacement of old or unsafe car decks
- Elevated parking structures for hillside homes
- Parking decks connected to carports or garages
- Structural framing and support systems
- Concrete foundations, piers, and retaining wall support
- Deck drainage, waterproofing, and surface improvements
- Railings, guardrails, stairs, and access improvements
- Coordination with design and engineering professionals
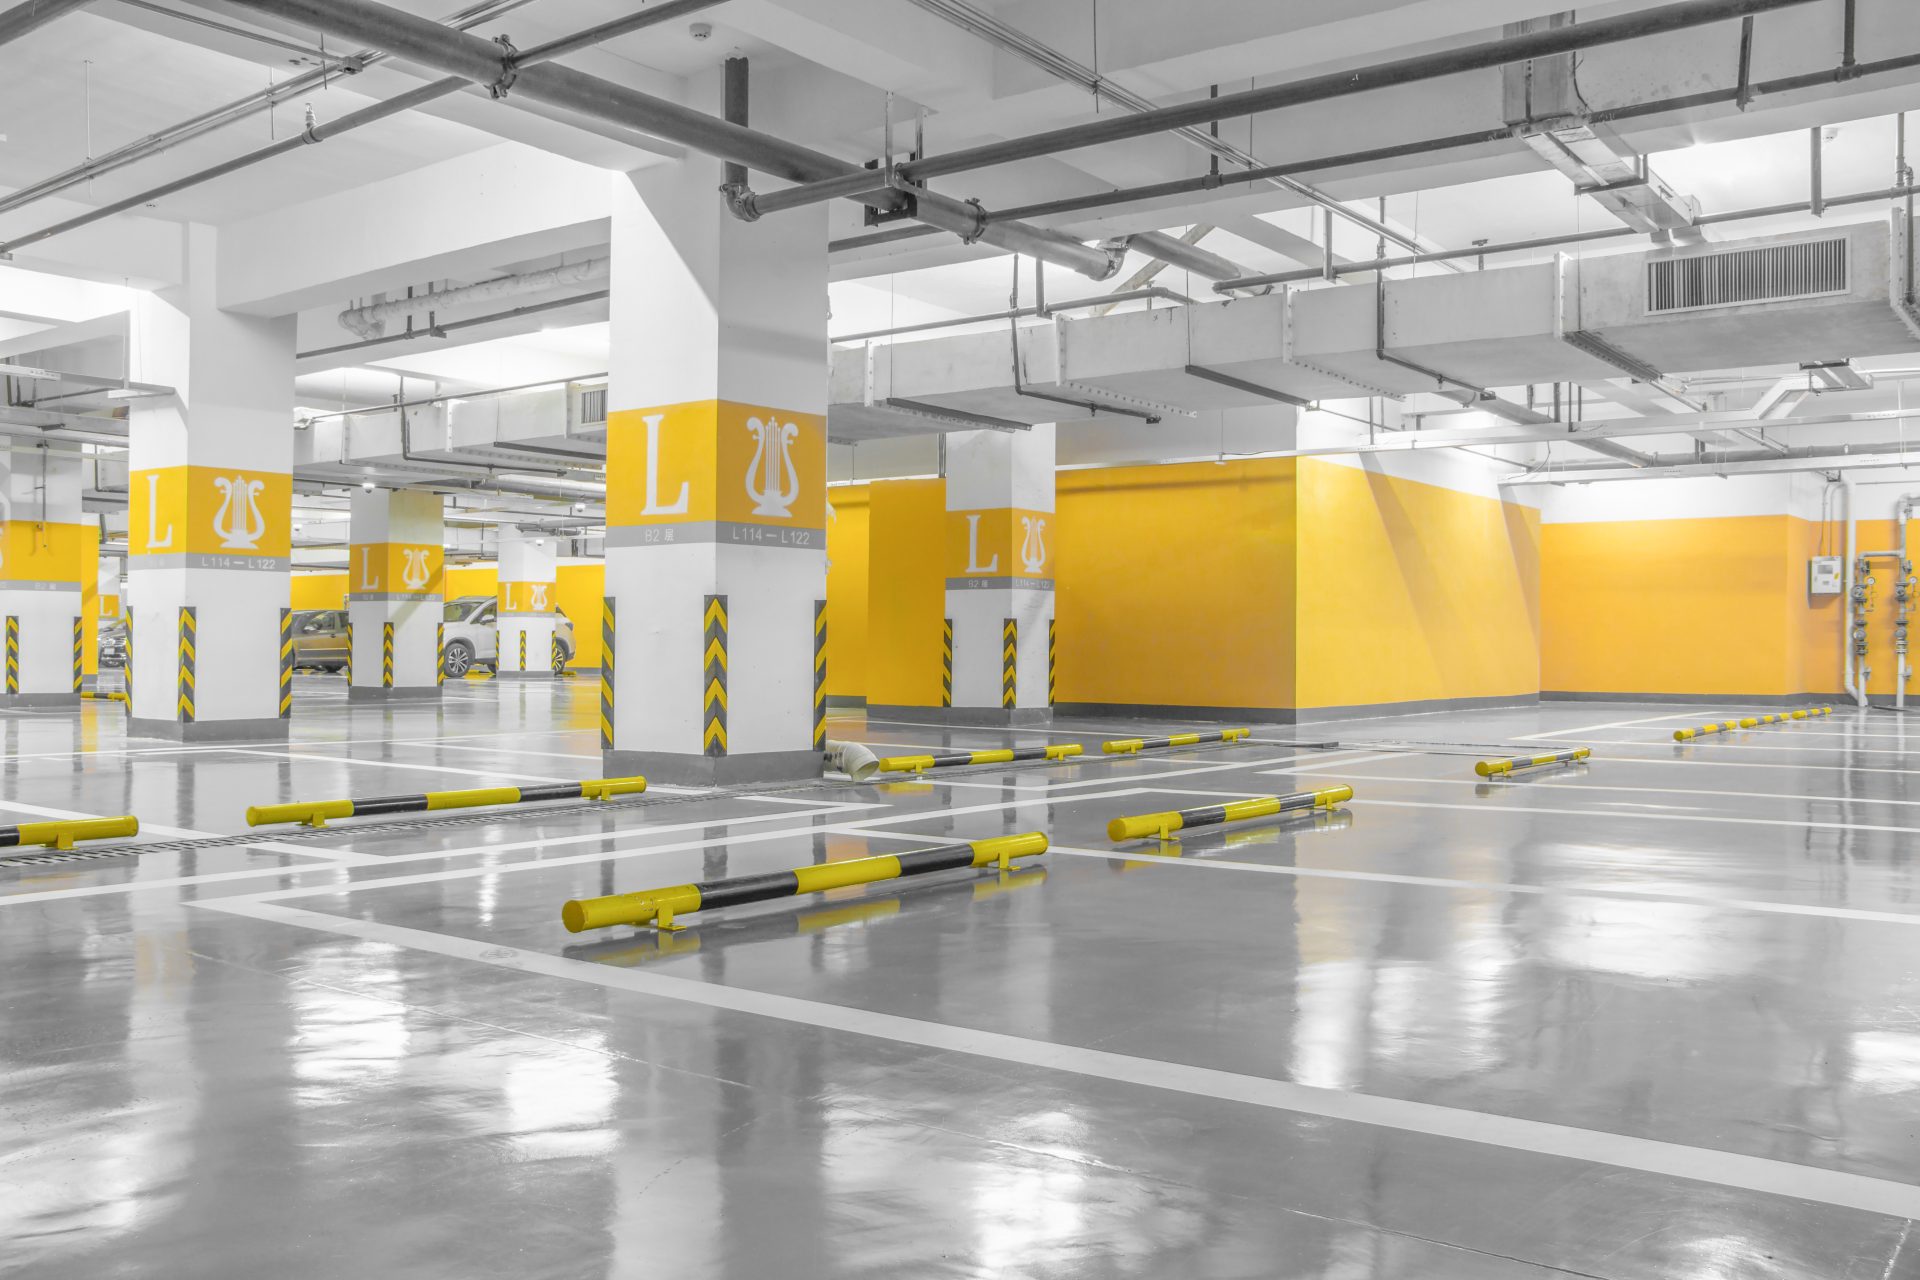
Why Structural Engineering Matters for a Parking Deck
Most deck failures don’t actually start with the deck. They start with a foundation that was sized for foot traffic instead of four tires’ worth of concentrated weight sitting in one spot for hours at a time. Get that part wrong, and no amount of good framing above it will save the structure in the long run.
This is where the difference between a general deck builder and I Construction & Structural Inc. actually shows up on the job site, not in a sales pitch:
- Foundation type, whether helical piers, drilled piers, or spread footings, gets chosen based on what the site can actually support, not on what’s fastest to install.
- Retaining walls and hillside framing are designed around your specific lot’s slope, never pulled from a standard plan set.
- Waterproofing and drainage are built into the structural design from the start, not patched in after water has already found a problem.
- We coordinate directly with the City of Sausalito Community Development Department, from the initial permit submittal through the final inspection.
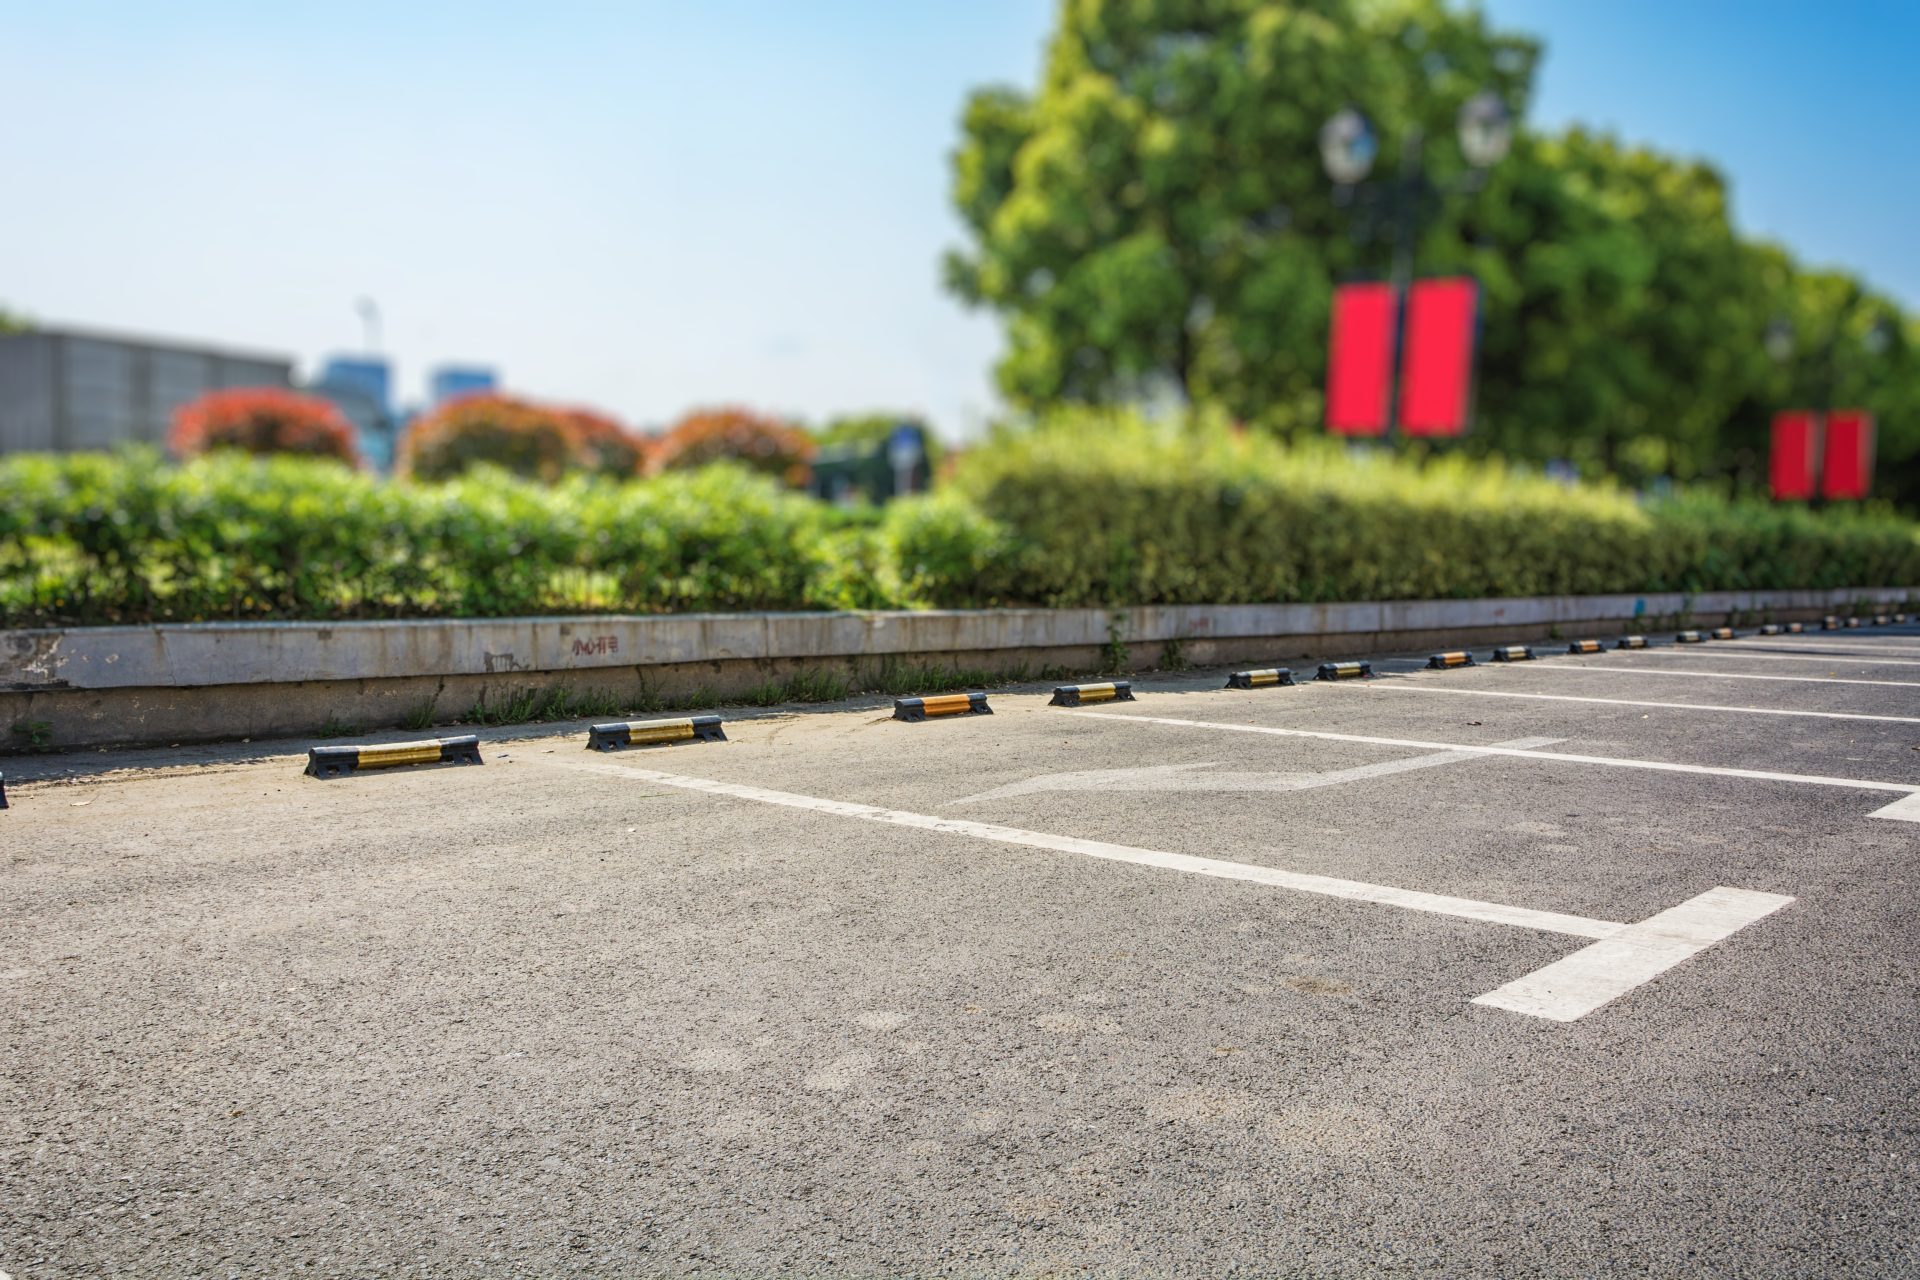
Purpose-Built Parking Decks for Sausalito Homes
An unused strip of side yard. A driveway nobody trusts once it starts raining. A lot that was subdivided decades before two-car households were the norm. Different problems, but the same solution applies: a structural parking deck engineered to fix it for good, instead of a patch job that only buys a little time.
Every design decision traces back to the site itself: the grade, the buildable square footage, what the soil actually is, how a crew and equipment can reach the property, what’s built on either side of the lot, and where the water goes once it rains. The City’s grading and geotechnical review requirements exist for exactly this reason, slope dictates what’s structurally safe, and that part isn’t up for negotiation.
Ready to see what a parking deck would actually look like on your property? Call 415-785-7522.
What Makes Parking Deck Construction in Sausalito Different
Steep Hillside Lots
Foundation decisions on The Hill can’t be copied from a lot down near the water, and the reverse is just as true. Before we settle on a footing type, we read the slope angle, the soil, and where water naturally moves across the property. Skip that step and a hillside deck tends to fail early, sometimes within just a few years.
Soil, Bedrock, and Fill Conditions
Two lots a block apart can sit on completely different ground, solid bedrock under one, loose fill under the other. We test rather than guess, because a foundation sized for the wrong soil type is a foundation that eventually starts to move.
Sausalito Permitting and Geotechnical Review
Permits for structural parking decks in Sausalito run through the City’s Community Development Department, and hillside sites frequently trigger Structural and Geotechnical Observation requirements before the City will sign off. We manage every part of that ourselves, plan submittals, responses to plan check, and scheduled inspections, so none of it lands on your desk.
Waterfront Drainage and Moisture Control
Winter rain near Richardson Bay isn’t a minor detail here, it’s a design requirement. A deck that lets water sit on its surface, or work its way into the framing, is a deck that won’t last. Slope, membrane waterproofing, and a real discharge path go into the design from the beginning, not bolted on once a problem shows up.
Narrow Streets and Tight Access
A delivery truck that can’t get up a narrow street on The Hill turns into a delayed project fast. We plan equipment staging in advance and, where the City requires it, secure encroachment permits for use of the public right-of-way before the first materials ever show up on site.
Seismic Design
Northern California’s fault activity doesn’t make an exception for parking decks. Every structure we build includes proper anchorage, hold-downs, and lateral bracing built to current seismic code, standard on every job, not something you have to ask for.
Step-by-Step: How We Build Your Sausalito Parking Deck
Every Sausalito property brings its own mix of slope, soil, and access challenges, so no two projects run identically from start to finish. Even so, most jobs move through roughly the same sequence, from the first conversation to a finished, functioning deck.
Walking the Site
Nothing gets designed before someone from our team physically stands on the property, checking the grade, the access routes, existing drainage patterns, the soil, and what surrounds the lot. That visit is what determines whether a parking deck makes sense here, and what form it should take.
Engineering and Permits
Licensed structural engineers translate what we found on-site into plans the City of Sausalito will actually approve. We manage the permit submittal and any plan check responses ourselves, so the schedule doesn’t stall out waiting on paperwork.
Getting the Foundation Right
Whatever the engineering specifies, drilled piers, helical piles, spread footings, retaining elements, goes in first, and it gets the most attention of anything on the job. Everything built afterward depends entirely on this being right.
Framing the Platform
The platform gets framed in steel, engineered wood, concrete, or some combination of the three, following the approved structural drawings exactly, so vehicle loads travel cleanly down through the beams and posts to the foundation.
Waterproofing and Drainage
Slope gets built into the surface on purpose, a waterproofing membrane goes down, and drainage channels move water off the deck and away from the structure instead of letting it pool or work its way in.
Finishing Touches and Access
Guardrails, stairs, lighting, wheel stops, and the connection back into your existing driveway all get installed last. A well-finished deck looks like it was always part of the property, not something tacked on afterward.
Neighborhoods We Serve Near Sausalito
Every neighborhood in and around Sausalito brings something different to a parking deck project, from the flats near the water to the steep roads climbing above town. We’ve built here long enough to know that a design that works in one spot won’t automatically transfer to the next, including for homeowners in nearby Corte Madera, where we’ve handled similar hillside work.
Neighborhoods we regularly work in include:
- Downtown Sausalito
- The Hill
- Spring Valley
- Nevada Valley
- Marinship
- New Town
- Bridgeway Promenade
- Old Town
- Hurricane Gulch
- Caledonia Street corridor
- Waldo Point
- Southern Marin Hillside
Talk to a Sausalito Parking Deck Contractor Today
A parking deck isn’t a weekend project. It’s a structural addition that has to hold up safely against your home, your driveway, and the grade underneath all of it. Before hiring anyone, ask directly about their foundation approach, how they plan to manage drainage, what permits the project actually requires, and how they intend to get equipment onto a site with limited access. Plenty of parking decks contractors in Sausalito will quote a number without answering any of that first.
Call 415-785-7522 and let’s go over what your Sausalito parking deck project actually needs.
Recent Parking Deck and Car Deck Projects in Marin County
For 28 years, IConstruction & Structural Inc. has helped Marin County homeowners solve difficult parking problems with custom parking decks, elevated car decks, driveway extensions, and structural parking solutions. From steep driveways and limited street parking to hillside lots and hard-to-access garages, our team builds vehicle-rated structures designed for strength, safety, and long-term use.
Below are examples of recent parking deck projects completed by our team.
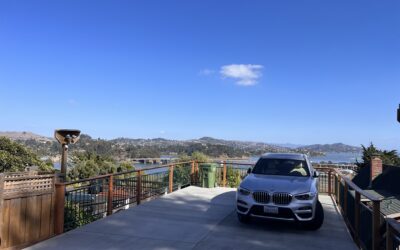
Hillside Residential Parking Deck with Garage Access
This hillside parking deck project created usable parking and garage access on a steep residential property. The work included concrete retaining walls, structural support, elevated framing, vehicle-rated surface work, and wood guardrails to create a practical parking solution for a space-limited lot.
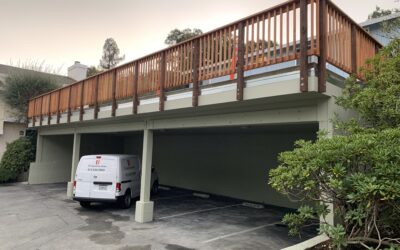
Large Elevated Parking Deck / Multi-Space Car Deck
This project involved building a large elevated parking deck over existing parking spaces. The work included structural framing, a new parking surface, railing installation, and support improvements to restore safe usable parking above the lower parking area.
FAQ
Do I need a geotechnical report for a parking deck project in Sausalito?
What is a Grading Permit, and will my project need one?
How do narrow streets affect construction timelines in Sausalito?
Can a parking deck be added above or beside an existing garage?
Does the City of Sausalito require Structural Observation during construction?
How close to the waterfront can a parking deck be built?
What happens if my lot has very little usable flat space?
How do you handle drainage on a steep lot without affecting my neighbors?
Get in touch
No Obligation Consultation
No obligation, no pressure, consultation allows you to find out for yourself and decide based on knowledge.
Friendly Crew
We know we are working for you and do our best to make sure you are 100% satisfied with our work.
Safety First
With over two decades of experience we place your safety above all else. All plan and projects take this as first priority.
About us
We are a locally owned and operated company that values honesty and integrity and treats your home as if it were our own. We offer a variety of contracting services customizable to each individual project.
Contact us
I Construction & Structural Inc
69 Paul Drive
San Rafael CA 94903
Office: 415-785-7522
Service: 415-424-5969
Fax: 415-785-7137